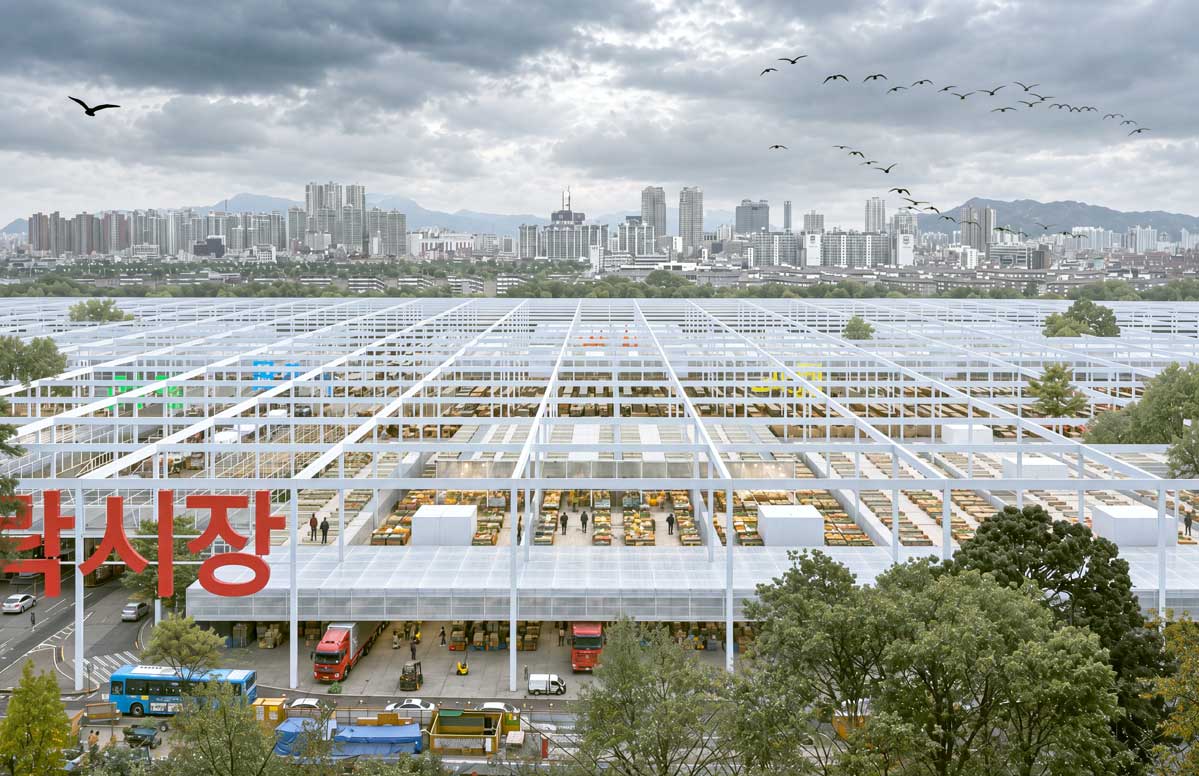
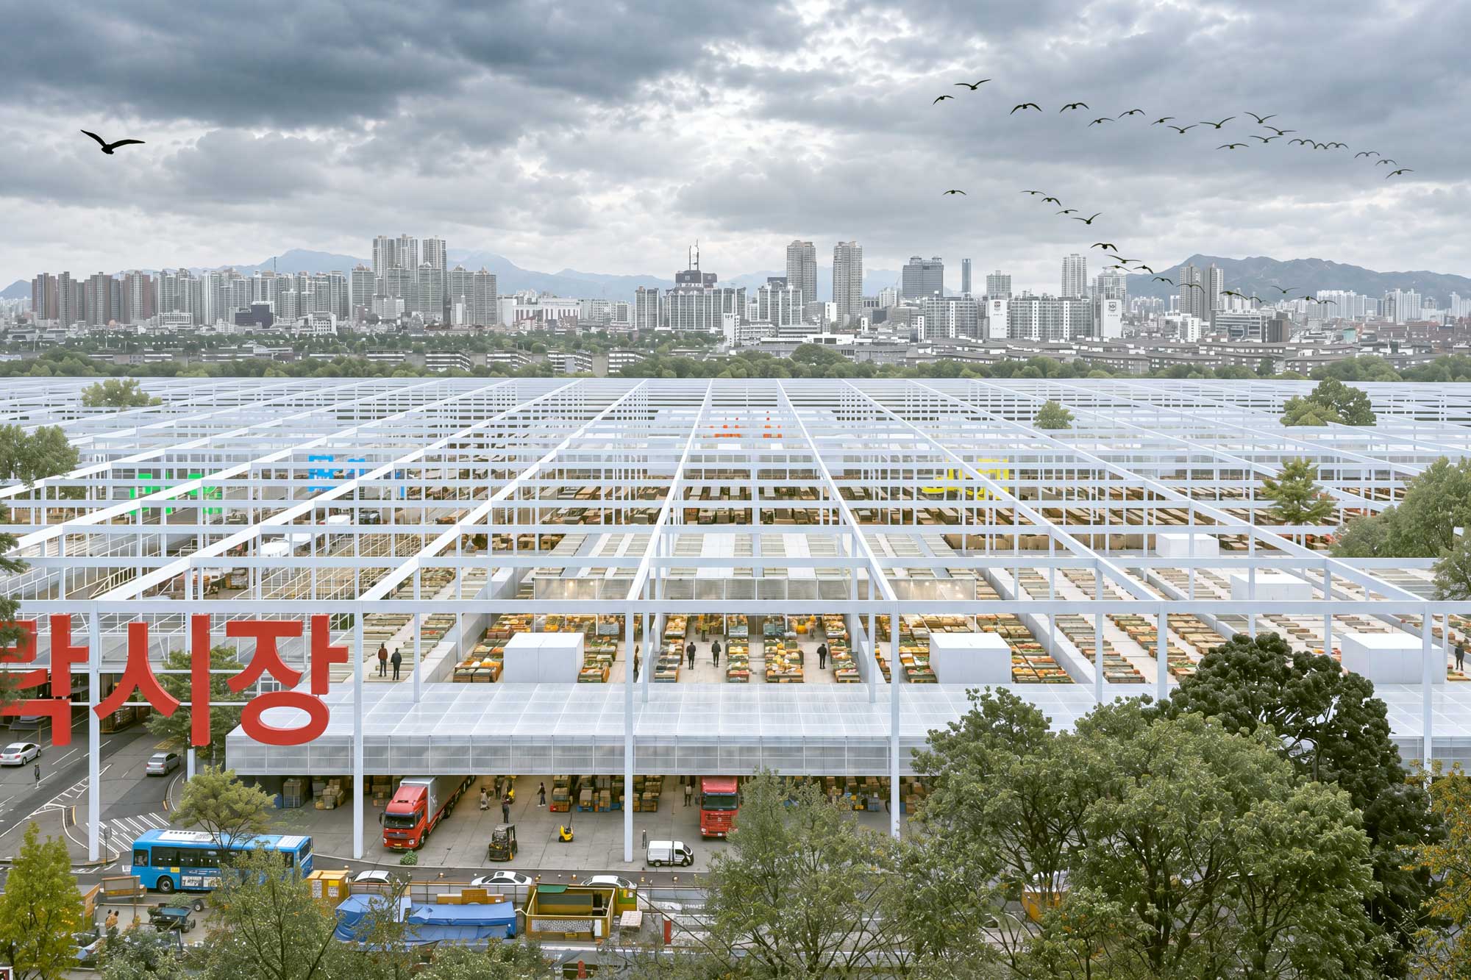
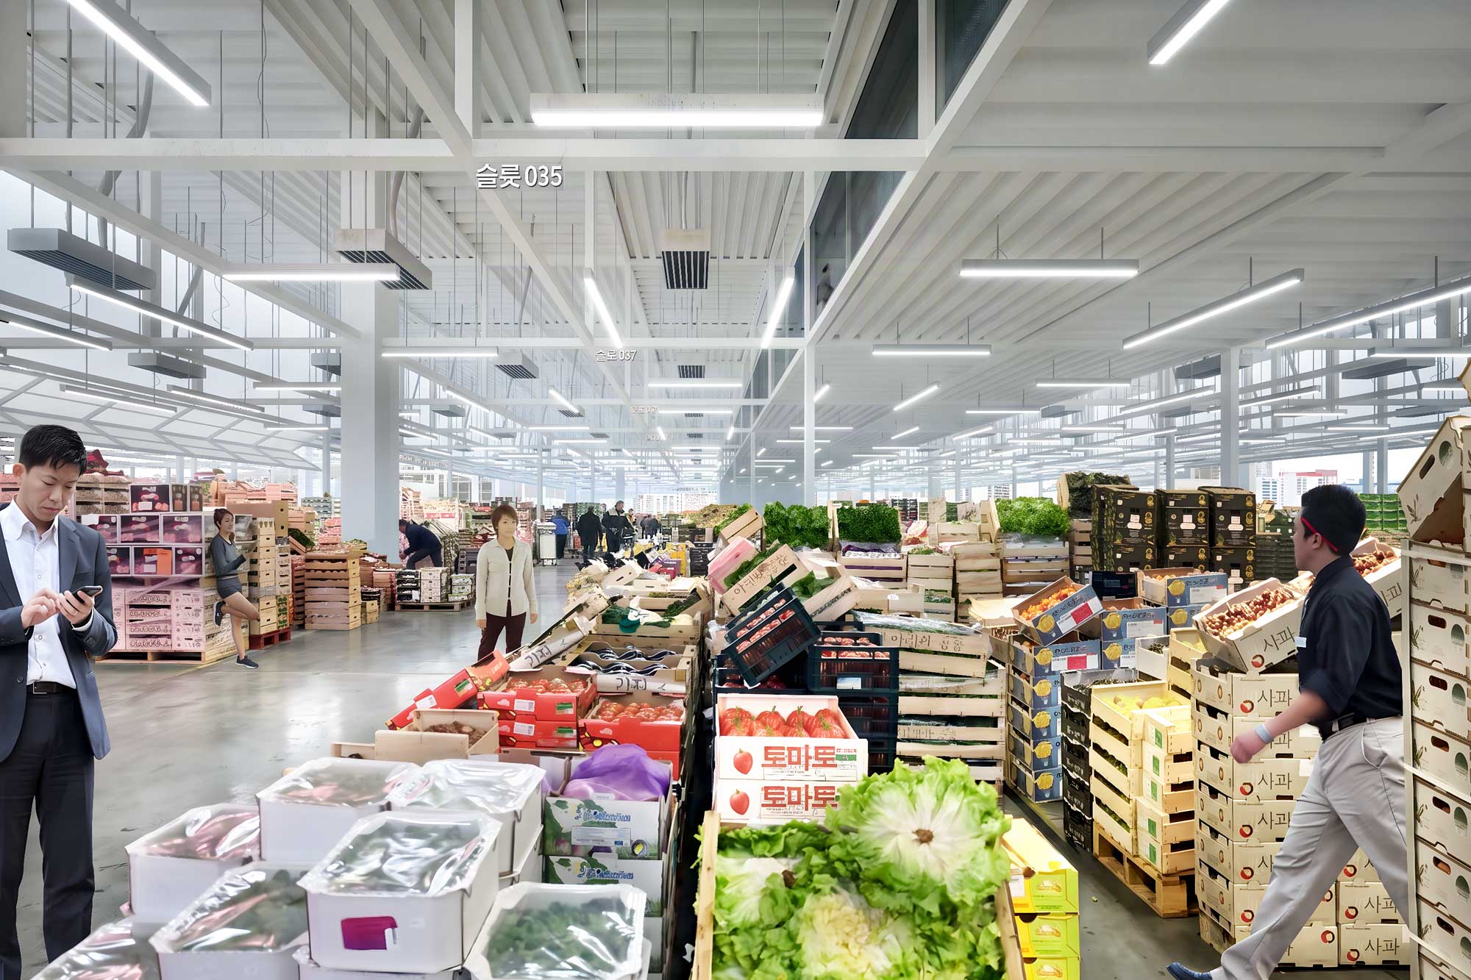
Our design for one of the world’s largest food markets in Seoul, Korea, combines the market’s role as a major distribution hub with that of a public amenity for the city.
Garak Market opened as the first and largest public wholesale market in Korea in 1985 and has since played a major role in the development of agricultural and marine products distribution in Korea and beyond. A recent fire incident and the general wear of decades of continuous operation rendered the market overdue for renewal.
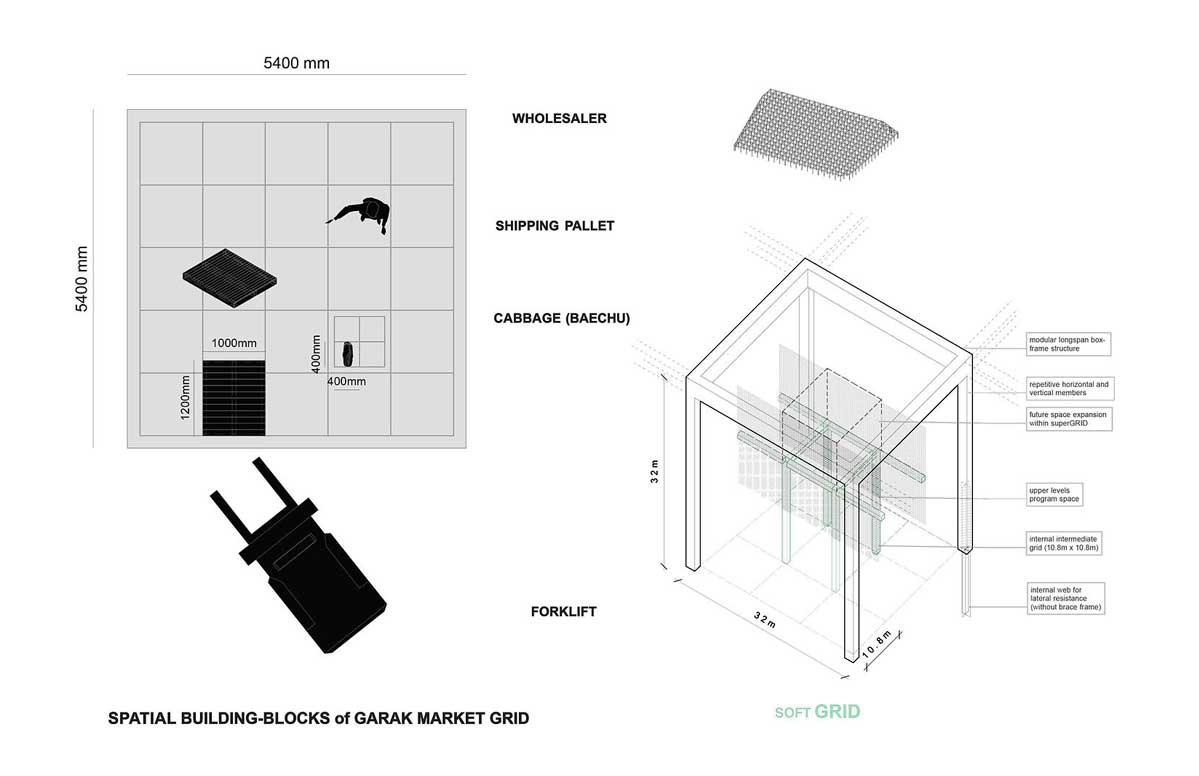
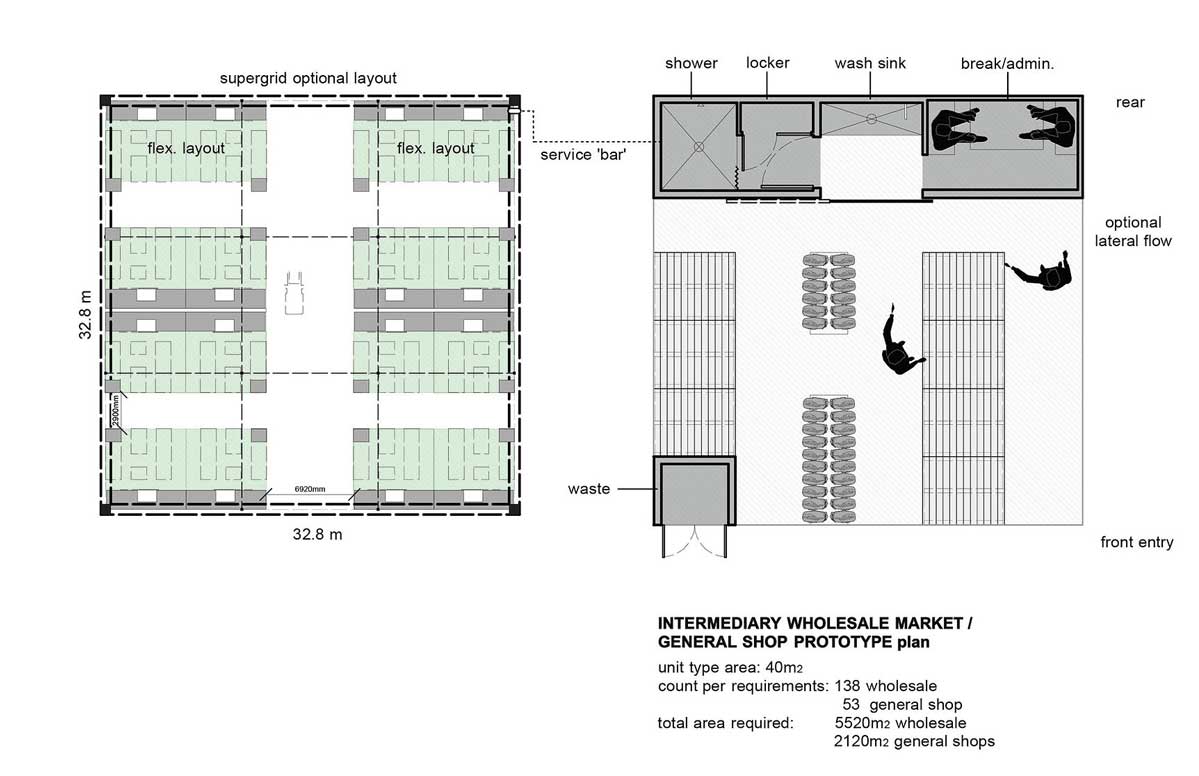
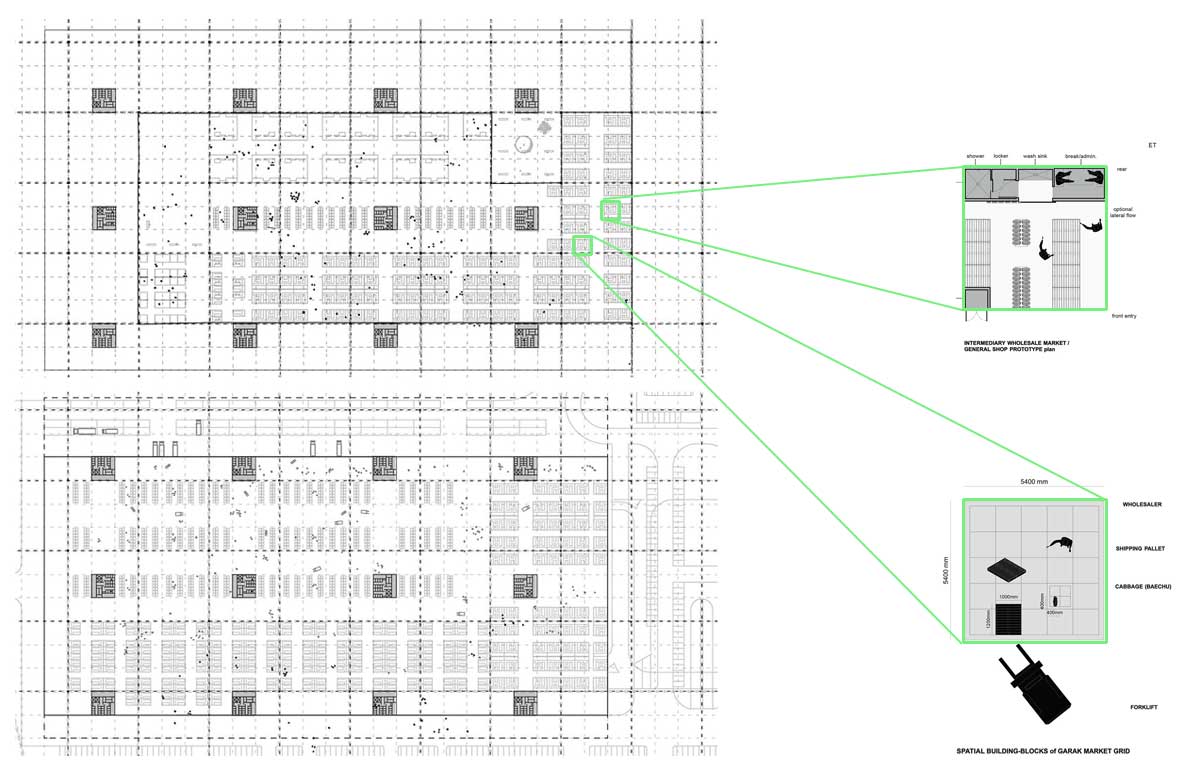
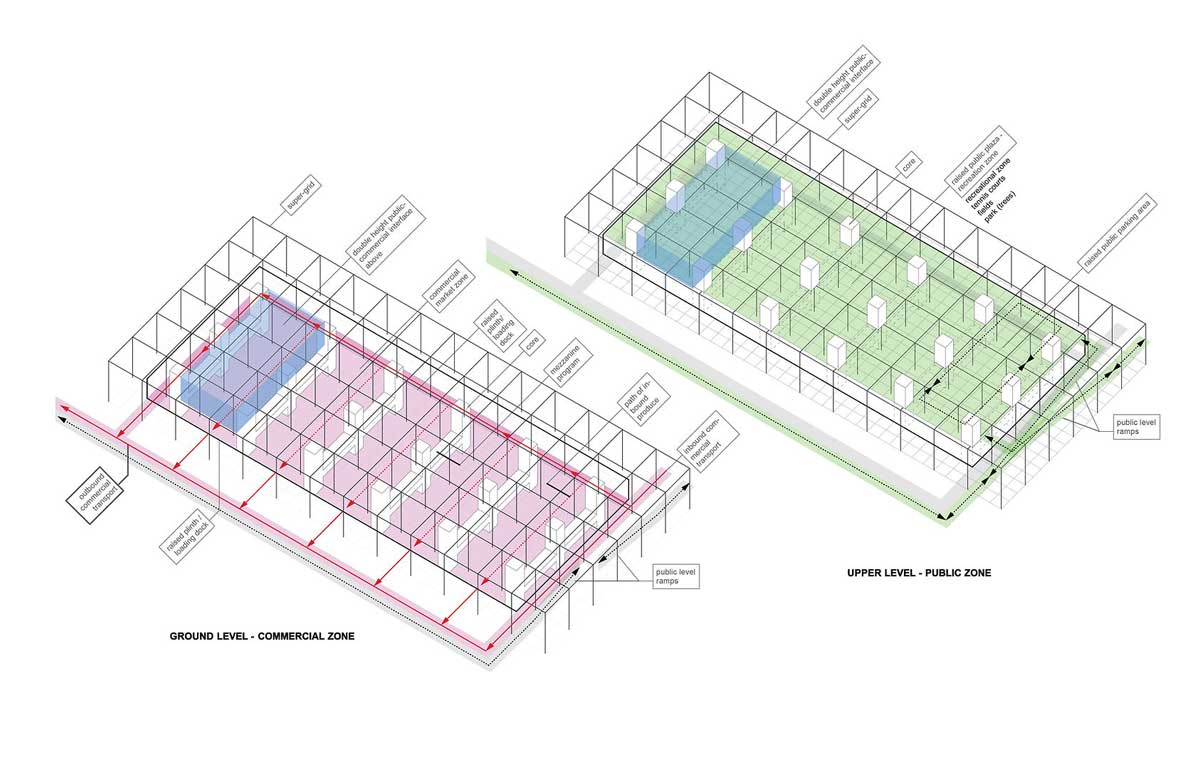
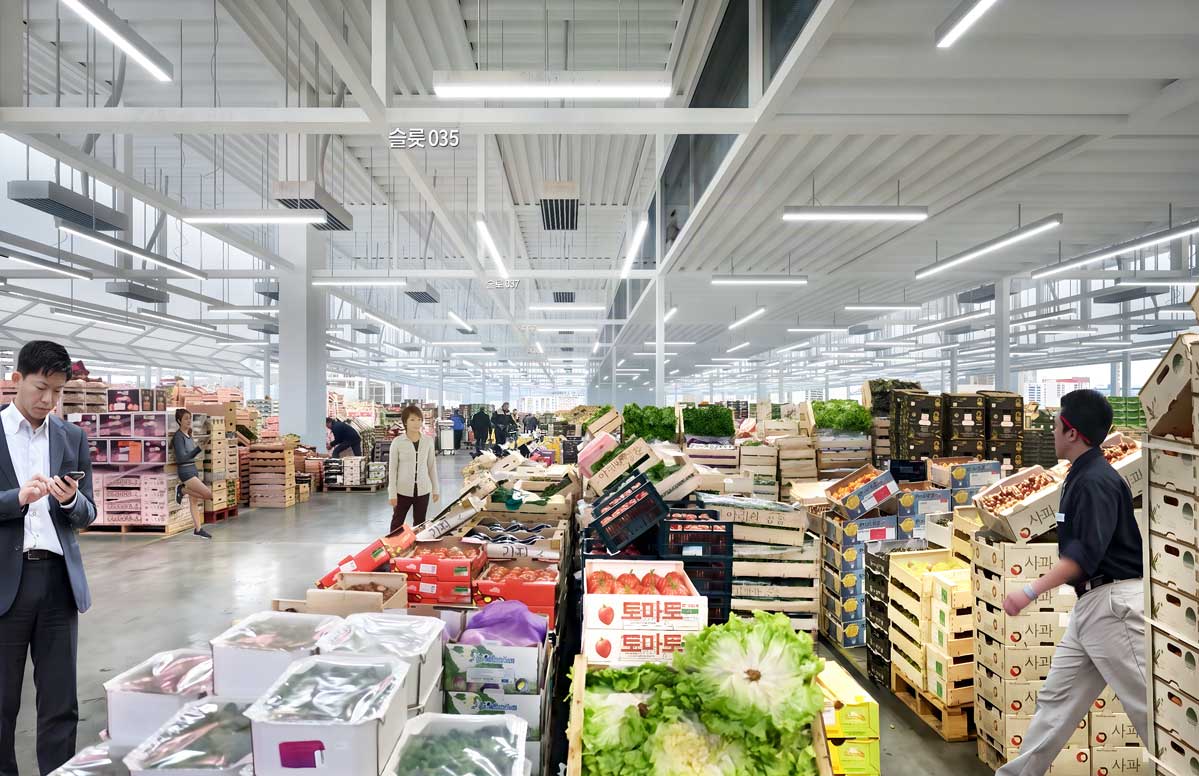
Our concept is based on a Soft Grid, a superstructure and large infrastructural framework that unifies the urban master plan of the entire market area. Rather than beginning at the scale of the building, the system grows from the logistics of the market itself. The grid can be broken down into entities responding to the turning radii of large trucks, transport pallets, delivery crates, and ultimately the dimensions of the goods themselves. Products, pallets, moving systems, vehicular requirements, and the distribution of shops thus become the spatial building blocks of the market.
The apparent rigidity of the superstructure supports a deliberately flexible organization. Market areas can expand, contract, and be reorganized horizontally and vertically while the underlying infrastructure remains in place. This creates the potential for a virtually unlimited number of market configurations while providing the same infrastructural amenities throughout the complex. The resulting programmatic flexibility also creates significant potential for more efficient and economically adaptable market operations. Integrated green energy systems further support more sustainable operation of the market.
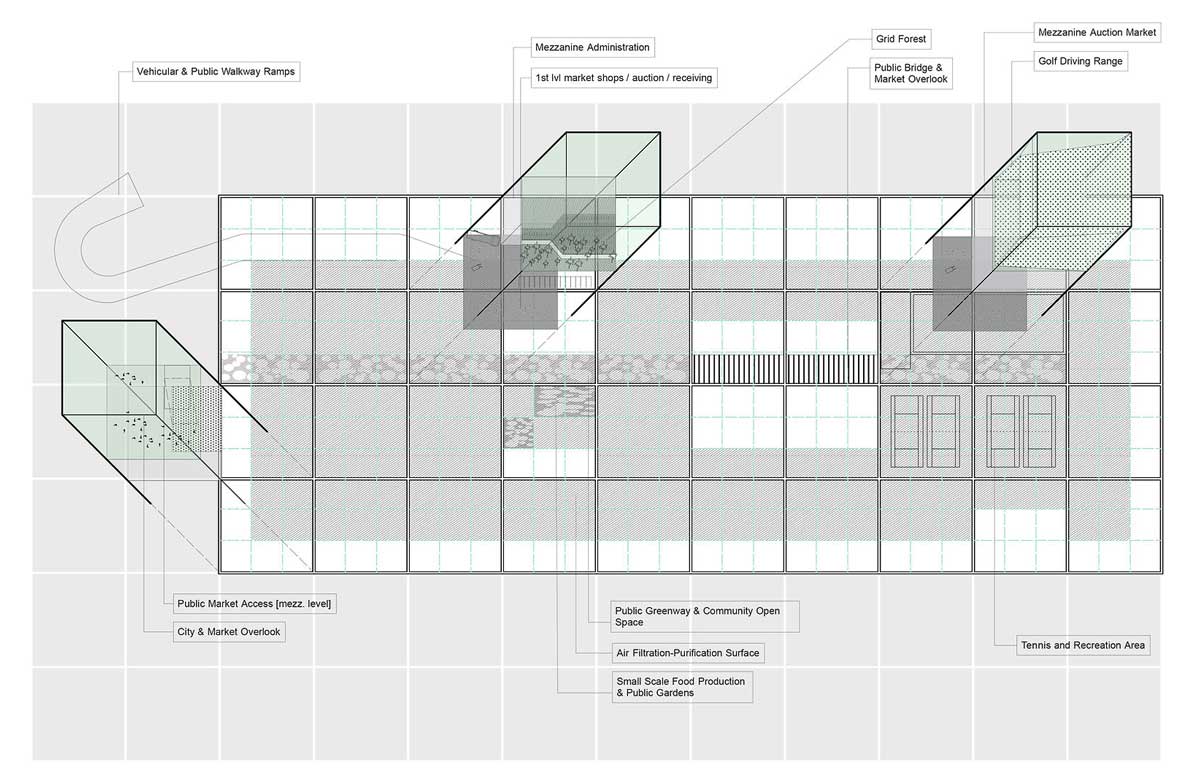
Beyond its functional dynamism, the Soft Grid gives Garak a new architectural identity at the scale of the city. Garak is already a major destination in Seoul, and the project expands this role through a plug-and-play program of sports fields, outdoor gathering spaces, elevated parks, and other public uses inserted into the larger grid of the superstructure. In this way, an infrastructure derived from the smallest units of market logistics becomes an adaptable framework for commerce, public life, and the continuing evolution of the market.