Status
ProjectYear
2010Program
Urban-InfrastructuralScale
179250m²Partners
Mark MückenheimFrank Zeising
Andreas Fritzen
Club L95 (Landscape)
Team
Mark Mückenheim,Frank Zeising,
Andreas Fritzen,
Burkhard Wegener,
Jasmin Bonn

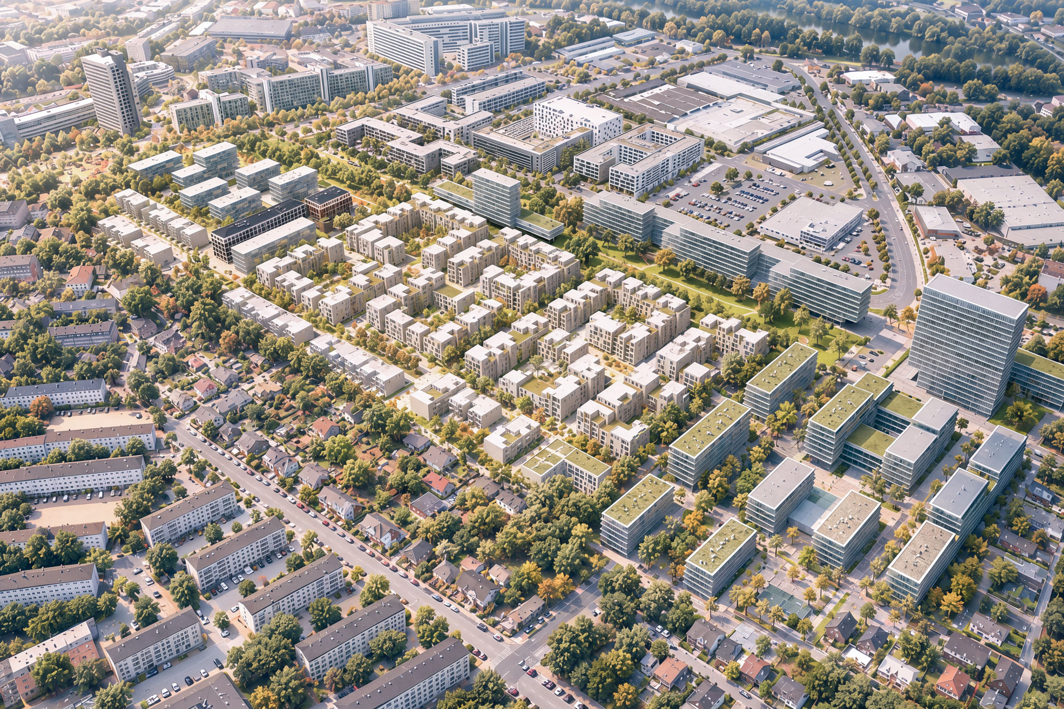
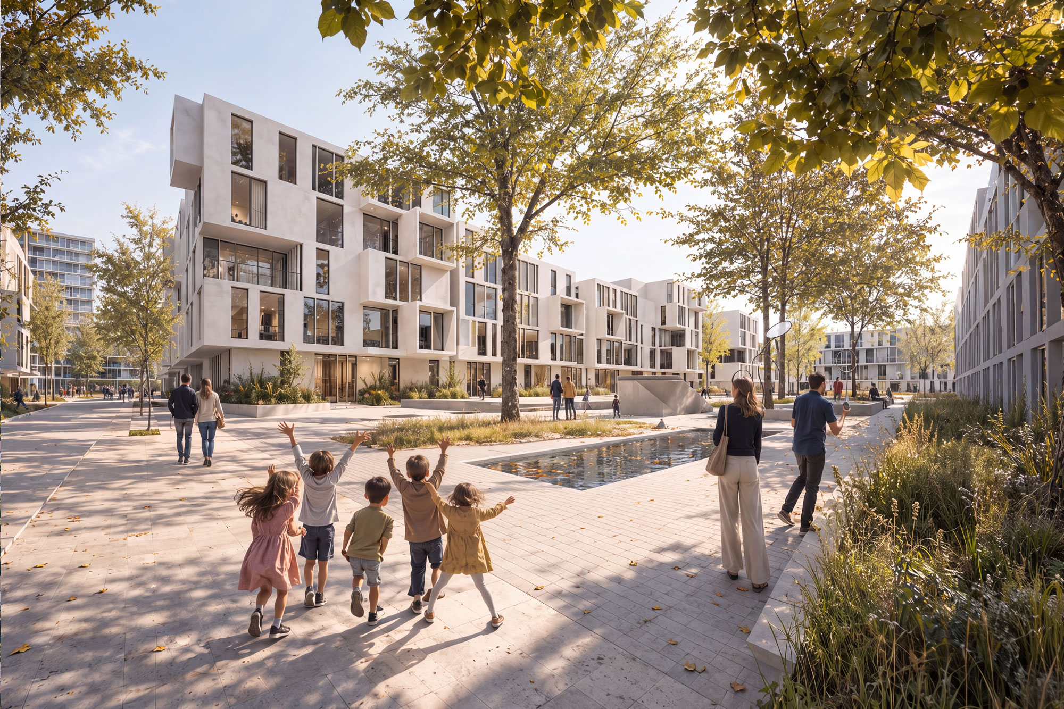
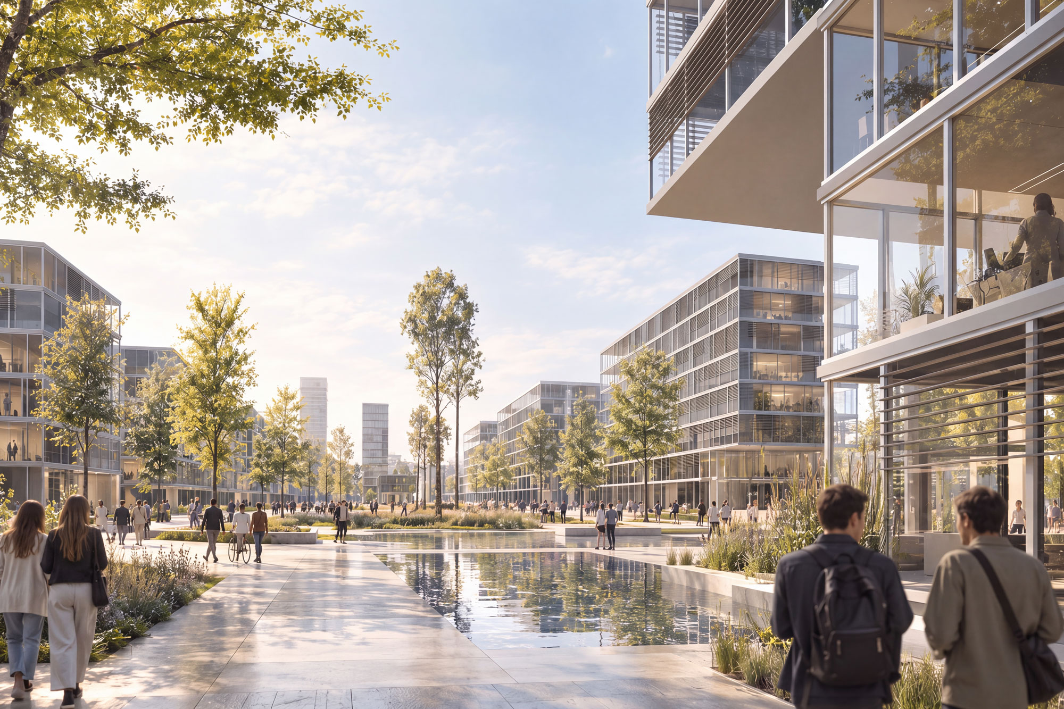
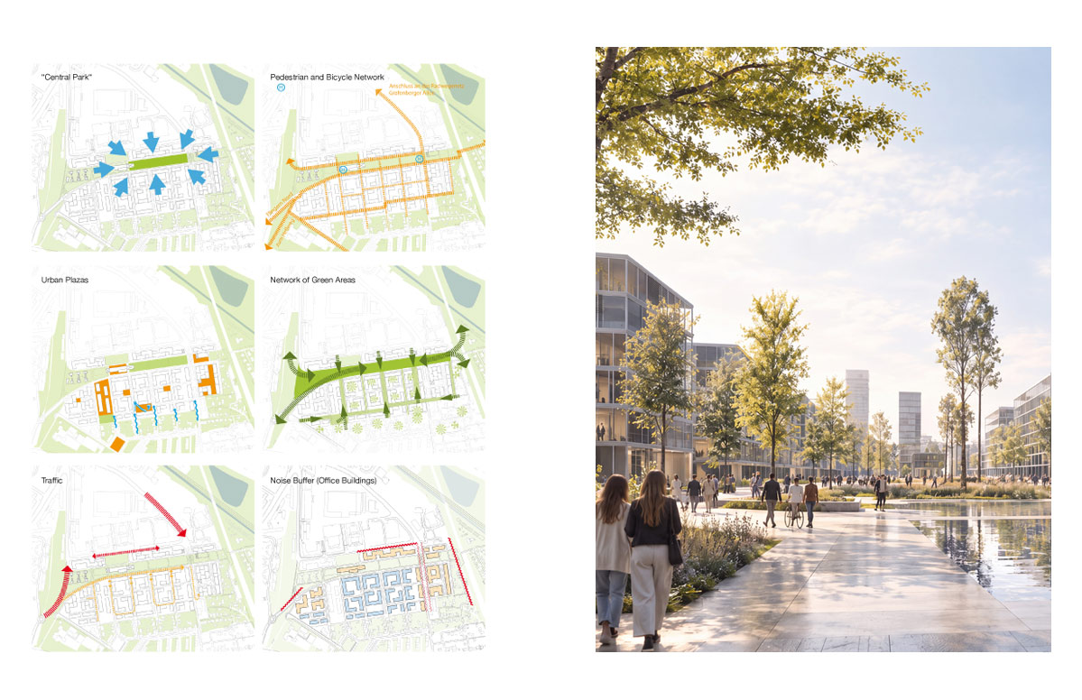
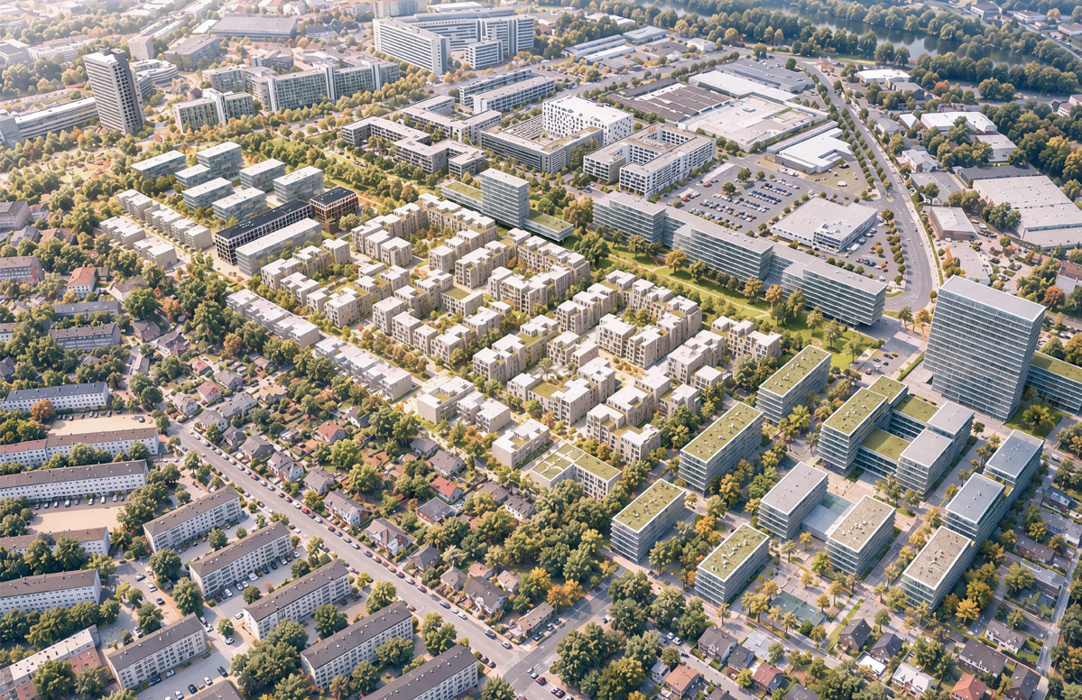
The new urban quarter Hohenzollernpark in Düsseldorf is situated at the intersection of two distinctly different urban conditions: the large-scale commercial and administrative structures of the Metro wholesale market to the north and the finer-grained residential fabric of Flingern to the south. The differences in use, typology, scale, and architectural character call for an approach that mediates between these disparate poles while establishing a distinct urban quality of its own. The concept transforms the existing urban fracture into a place of connection, creating new spatial and functional relationships between the adjacent neighborhoods.
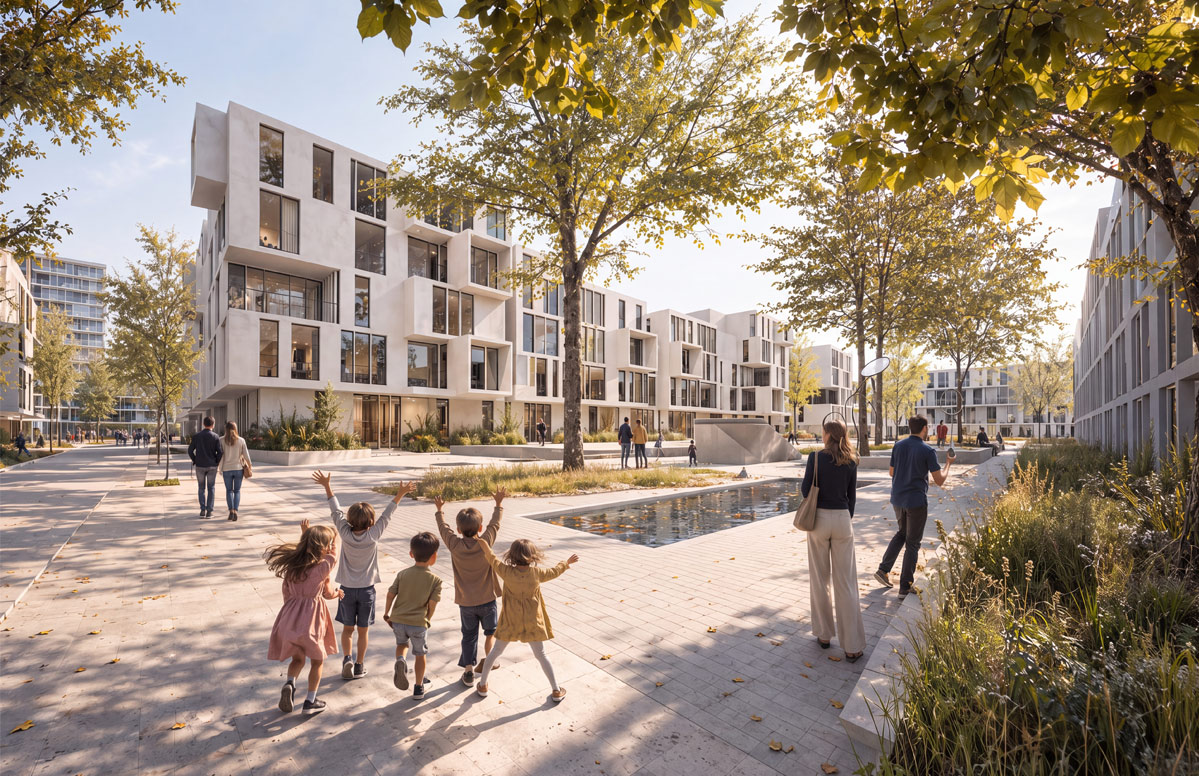
Our Hohenzollernpark quarter is conceived as a mixed urban neighborhood, bringing together housing, workplaces, commercial uses, civic amenities, and public spaces within a coherent urban framework. Its masterplan negotiates between the large-scale commercial buildings and metropolitan infrastructure to the north and the smaller-scale residential fabric and established social structures to the south. Rather than simply forming a transition between these contrasting conditions, the new quarter creates a diverse urban environment with an identity of its own.
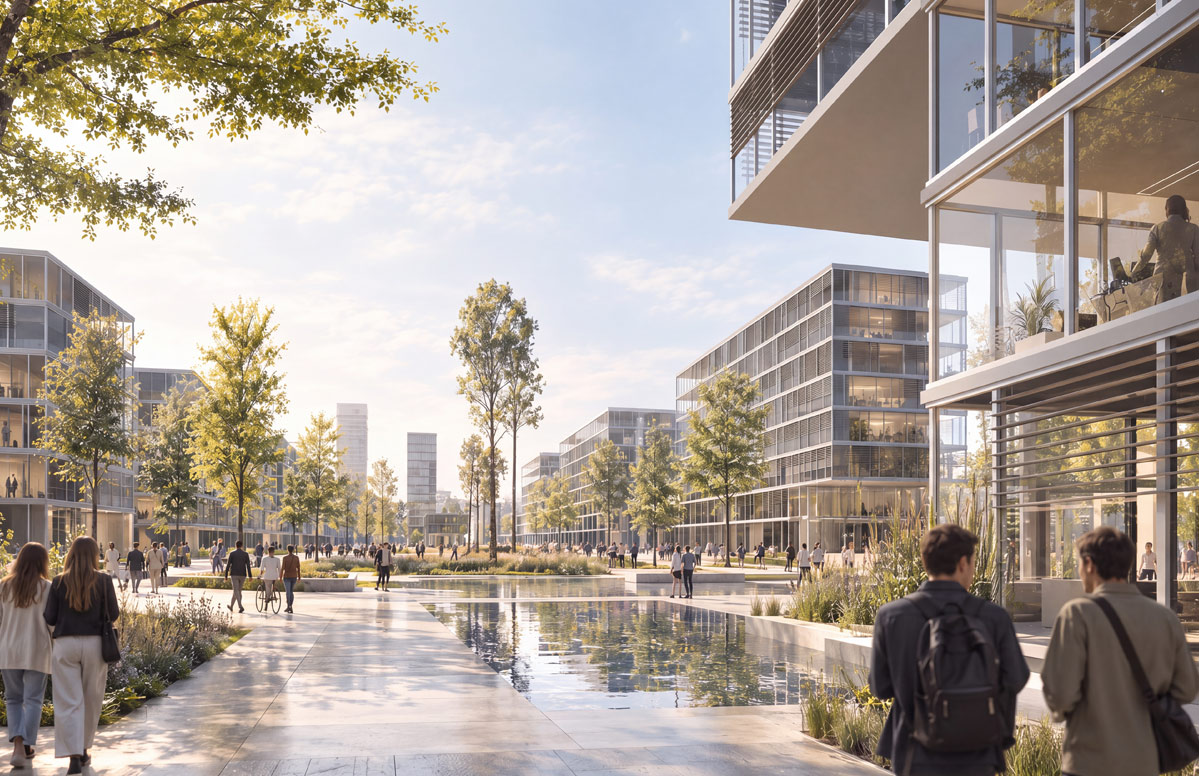
At the heart of the new quarter is Hohenzollernpark, a generous linear green space that forms the social and spatial backbone of the development. Open and accessible to residents, workers, and visitors alike, the park connects the adjacent urban greenways to the east and west while linking the different parts of the neighborhood. Buildings, courtyards, paths, and public spaces are organized around this shared landscape, transforming a fragmented site into a connected and diverse piece of the city.